VT Connecticut River Valley VT
Popular Searches |
|
| VT Connecticut River Valley Vermont Homes Special Searches |
| | VT Connecticut River Valley VT Homes For Sale By Subdivision
|
|
| VT Connecticut River Valley VT Other Property Listings For Sale |
|
|
Under Contract

|
|
$389,000 | $334 per sq.ft.
Price Change! reduced by $10,000 down 3% on June 30th 2026
1757 Wildlife Road
2 Beds | 2 Baths | Total Sq. Ft. 1164 | Acres: 4.1
Privately set on 4 peaceful acres well off the road, this inviting home offers comfort, space, and a functional open-concept design. The main living area features a seamless flow between the kitchen, dining, and living spaces, ideal for everyday living and entertaining alike. A spacious mudroom entry provides practical storage and organization, complemented by a convenient laundry room and bath just off the entry area. Upstairs, you'll find two bedrooms and a full bathroom, creating a comfortable retreat from the main living spaces. Enjoy the outdoors from the great screened porch, perfect for relaxing, dining, or taking in the privacy and natural surroundings. See
MLS Property & Listing Details & 36 images.
|
|

|
|
$390,000 | $321 per sq.ft.
54 Commonwealth Avenue
3 Beds | 2 Baths | Total Sq. Ft. 1214 | Acres: 0.38
This well maintained, charming ranch is located on a quiet dead-end street. No thru traffic means peaceful family gatherings on the back deck or private back yard. House features 3 bedrooms, 2 bathrooms and finished basement for children's escape. See
MLS Property & Listing Details & 14 images.
|
|

|
|
$399,000 | $312 per sq.ft.
Price Change! reduced by $80,000 down 20% on June 4th 2026
75 Naulahka Lane
3 Beds | 3 Baths | Total Sq. Ft. 2094 | Acres: 3.57
This Quechee retreat feels like a tree house. Combining three lots provides a level of privacy that is becoming increasingly rare in the Upper Valley, and the vertical layout makes excellent use of that wooded backdrop.By placing the Great Room behind two large picture windows, the design creates a seamless visual transition between the interior and the forest canopy.With a bedroom and full bath on all three levels (Main, Upper, and Lower), the home offers a high degree of privacy for guests or family members.The walk-out lower level with a brand-new wood stove is a critical addition for Vermont winters, providing a secondary, cozy gathering space that complements the airy upper floors.While it feels secluded, this location strikes a balance between "hideaway" and "hub." The location allows for easy acess to all the Quechee Lakes Community amenities. Quick access to I-89 and I-91 makes it an easy commute to Dartmouth College, the Dartmouth-Hitchcock Medical Center, or even a weekend trip from Boston. You're minutes away from the Quechee Gorge, the Simon Pearce flagship store and restaurant, and the quaint shopping districts of nearby Woodstock. See
MLS Property & Listing Details & 36 images.
|
|

|
|
$399,500 | $176 per sq.ft.
Price Change! reduced by $39,500 down 10% on April 11th 2026
264 Elm Hill
4 Beds | 2 Baths | Total Sq. Ft. 2264 | Acres: 1.2
No words describe this property better than peaceful, rural, convenient and historic. Throughout its long life, the top of Elm Hill exudes country. The rugged stone walls, lower barn, tool shed and upper barn reveal an agricultural past. The upper barn has been converted to a 2-car garage and workshop, complete with a half-ton hoist. The upstairs hayloft (attic type storage) is easily accessible by stairs in the back and double doors on the front. The carriage port has been enclosed to store wood for the Defiant woodstove in the sitting room, adjoining the kitchen. On the south side are a five-tree apple orchard and a garden plot each producing for residents and neighbors alike. Sunshine and natural light define the yard, the views and interior, Foundation plantings thrive in the morning sun. The back hills and fields light up in midday and evening sun. During foliage, the hills across the valley blaze in the sunset. Multiple windows flood the house interior with natural light. Convenience doesn't negate peace. A mere mile from the town central square, where one will find a variety of unique shops, restaurants and even a movie theatre. The house is but a 1.1 mile from the shopping plaza and 1.5 miles from the hospital and with a golf course, ski areas and multiple hiking venues nearby, one can easily get back to nature. In the early morning and evening turkey and deer come from the back hill to feed in the adjoining meadows as well as a variety of colorful songbirds to enjoy. A classic post and beam 4 bedroom, 2 bath home on 1.2 acres was built by James Litchfield when he settled the top of Elm Hill. The original axe-cut post and sturdy beams exposed on the main floor living room, dining room and office attest to its structure and history. Since the first family made this their home in the early 1790s, it has sheltered and nurtured eight families of several generations each. Yours can be the next family to make history here. Come experience the peaceful setting. See
MLS Property & Listing Details & 54 images.
|
|
Under Contract

|
|
$435,000 | $349 per sq.ft.
New Listing!
25 Ridge View Road
3 Beds | 2 Baths | Total Sq. Ft. 1521 | Acres: 0.3
Wonderful Ranch style home conveniently located just off Hartford Avenue in the sought after Chandler Road area of Wilder, VT. This three bedroom, two bath home radiates warmth and hospitality and offers way more than meets the eye! This is an opportunity to own a more affordable home on a nicely cared for .30 +/- acre in town lot with very convenient access to schools, public transportation and historic downtown White River Junction, VT and West Lebanon, NH. This unique home features a one car garage with direct entry, handsome hardwood floors, luxury vinyl plank floors, new carpet, remodeled bathrooms and many other updates throughout the home. Other updates include: newer Stainless Steel appliances, mini split heat pump unit, some new roofing, propane heating stove, bathroom vanity, lighting, luxury vinyl plank flooring, hot water heater, washer and dryer. In the kitchen enjoy plenty of cabinets for storage and granite countertops with ample counter space for prep area. A large picture window in the living room allowing for natural light and a cozy propane stove in the newly remodeled family / bonus room. Outside enjoy plenty of lawn space which could be great for gardening, kids and pets to play or family barbeques. Conveniently located with very easy access to both I 89 and I 91. Only minutes to Dartmouth College, Dartmouth Hitchcock Medical Center, VA Hospital, Lebanon Airport technology park, Northern Stage Theatre, restaurants, shopping, schools, golfing, skiing and all that the Upper Valley has to offer. Just a beautiful place to call home! See
MLS Property & Listing Details & 48 images.
|
|

|
|
$447,000 | $347 per sq.ft.
Price Change! reduced by $53,000 down 12% on June 27th 2026
501 Stoughton Pond Road
3 Beds | 3 Baths | Total Sq. Ft. 1558 | Acres: 3.8
Tucked into the charming village of Perkinsville on 3.8 acres, this unique residential and commercial property offers the perfect balance of opportunity, lifestyle, and connection. You will be moments away from Stoughton Pond, hiking trails, and within driving distance to some of Vermont's most sought-after ski resorts. For years, this property has been a gathering place--Saturday nights around the kitchen table, laughter filling the home, and a trusted shop where neighbors came not just for service, but for connection. Now, it's ready for its next chapter. One level home of comfortable living, with an open-concept kitchen, dining, and living area designed for both everyday life and easy entertaining. 3 bedrooms and 2.5 baths provide flexibility, including a primary bedroom with an oversized closet. The enclosed, heated front porch offers additional living space and convenience, complete with a washer and dryer. The walk-out basement expands the possibilities. Ample ceiling height, workshop area, second laundry setup, ¾ bath, and a bonus room ideal for an office or creative space is a functional extension of the home. A classic Vermont touch--the built-in dumbwaiter--makes bringing firewood upstairs simple and efficient. The 2 story garage/shop stands ready for its next purpose, featuring multiple bays with car lifts, high ceilings, heat, and a half bath. Additional outbuildings with concrete floors and covered storage areas provide ample room for equipment, tools, recreational vehicles, and more. A property with this kind of flexibility, history, and heart doesn't come along often. Bring your ideas and your creativity--and make it your own. Sellers are submitting elevation certificate to FEMA to be removed from flood plain map. See
MLS Property & Listing Details & 48 images.
|
|

|
|
$449,000 | $264 per sq.ft.
Price Change! reduced by $20,000 down 4% on August 21st 2026
167 Chestnut Street
3 Beds | 2 Baths | Total Sq. Ft. 1700 | Acres: 0.73
Freshly painted inside and out, this beautifully renovated New Englander in Wilder Village blends timeless charm with modern updates, including a new roof, boiler, updated electric service, many new appliances, hardwood floors, and an upstairs washer and dryer. Situated on a rare, level 0.73-acre double lot with three garage bays, the property is just a short walk to the Connecticut River and only 15 minutes from grocery stores, Dartmouth Health, shopping, the airport, and the train station, offering the perfect combination of comfort, convenience, and classic New England living. Thinking you'd like to build? Live in this wonderful home while you build your dream home on the additional lot! Recently surveyed, potential for an additional building lot and ready to go!! Agent is related to Seller. See
MLS Property & Listing Details & 29 images.
|
|
Under Contract

|
|
$449,000 | $162 per sq.ft.
29 Piper Road
4 Beds | 3 Baths | Total Sq. Ft. 3129 | Acres: 0.5
Take a look at this gorgeous custom home, built by a well-known and respected contractor for his family about 10 years ago. A beautiful property that is waiting to welcome another owner to enjoy what this family has for several years. Now owning this wonderful property can be your opportunity. The house has lots of room for a large family, with 4 bedrooms and 3 baths! A kitchen to satisfy the most discriminating cook, with an open concept featuring a spacious dining room which can be extended into the living room for family gatherings. Off from the living room you'll find a full length farmer's porch with room for a table and chairs, giving you more room for entertaining, or just a nice quiet place to enjoy summer evenings! You'll be very happy with the custom woodwork and workmanship throughout this beautiful home. For anyone wanting a garage and even room for a small apartment, there is a huge garage that features a professional vehicle lift. A large stairway takes you up to an open area that could be made into space for a home office or even a guest apartment. This is a great opportunity to purchase your dream home at a reasonable price! See
MLS Property & Listing Details & 34 images.
|
|

|
|
$450,000 | $379 per sq.ft.
489 Campbell Street
3 Beds | 1 Baths | Total Sq. Ft. 1186 | Acres: 1.1
OPEN HOUSE: Saturday 8/15 10-12n Thoughtfully reimagined from the studs out, this beautifully renovated home offers the peace of mind of all-new systems and finishes paired with seasonal views of the Upper Valley. A new, state-approved 3-bedroom septic system, new garage roof and doors, LP SmartSide siding and exterior trim, and new Jeld-Wen fiberglass exterior doors with composite frames set the tone before you even step inside. The interior feels fresh, warm, and move-in ready, with Andersen 100 Series windows, new Roxul insulation in the exterior walls, prefinished 4¼-inch red oak "Empire" hardwood flooring, and primed two-panel shaker interior doors throughout. The inviting new kitchen features Fabuwood birch cabinetry in a rich Mocha stain, quartz countertops, and easy access to the sunroom through a new vinyl sliding door. The renovated bath includes a new 5-foot double vanity and tub/shower combination. Ideally located close to shopping, dining, and everyday amenities, this home offers a rare opportunity to enjoy a complete renovation, thoughtful finishes, structured for easy living. Owner is a licensed real estate agent. See
MLS Property & Listing Details & 47 images.
|
|
|
|
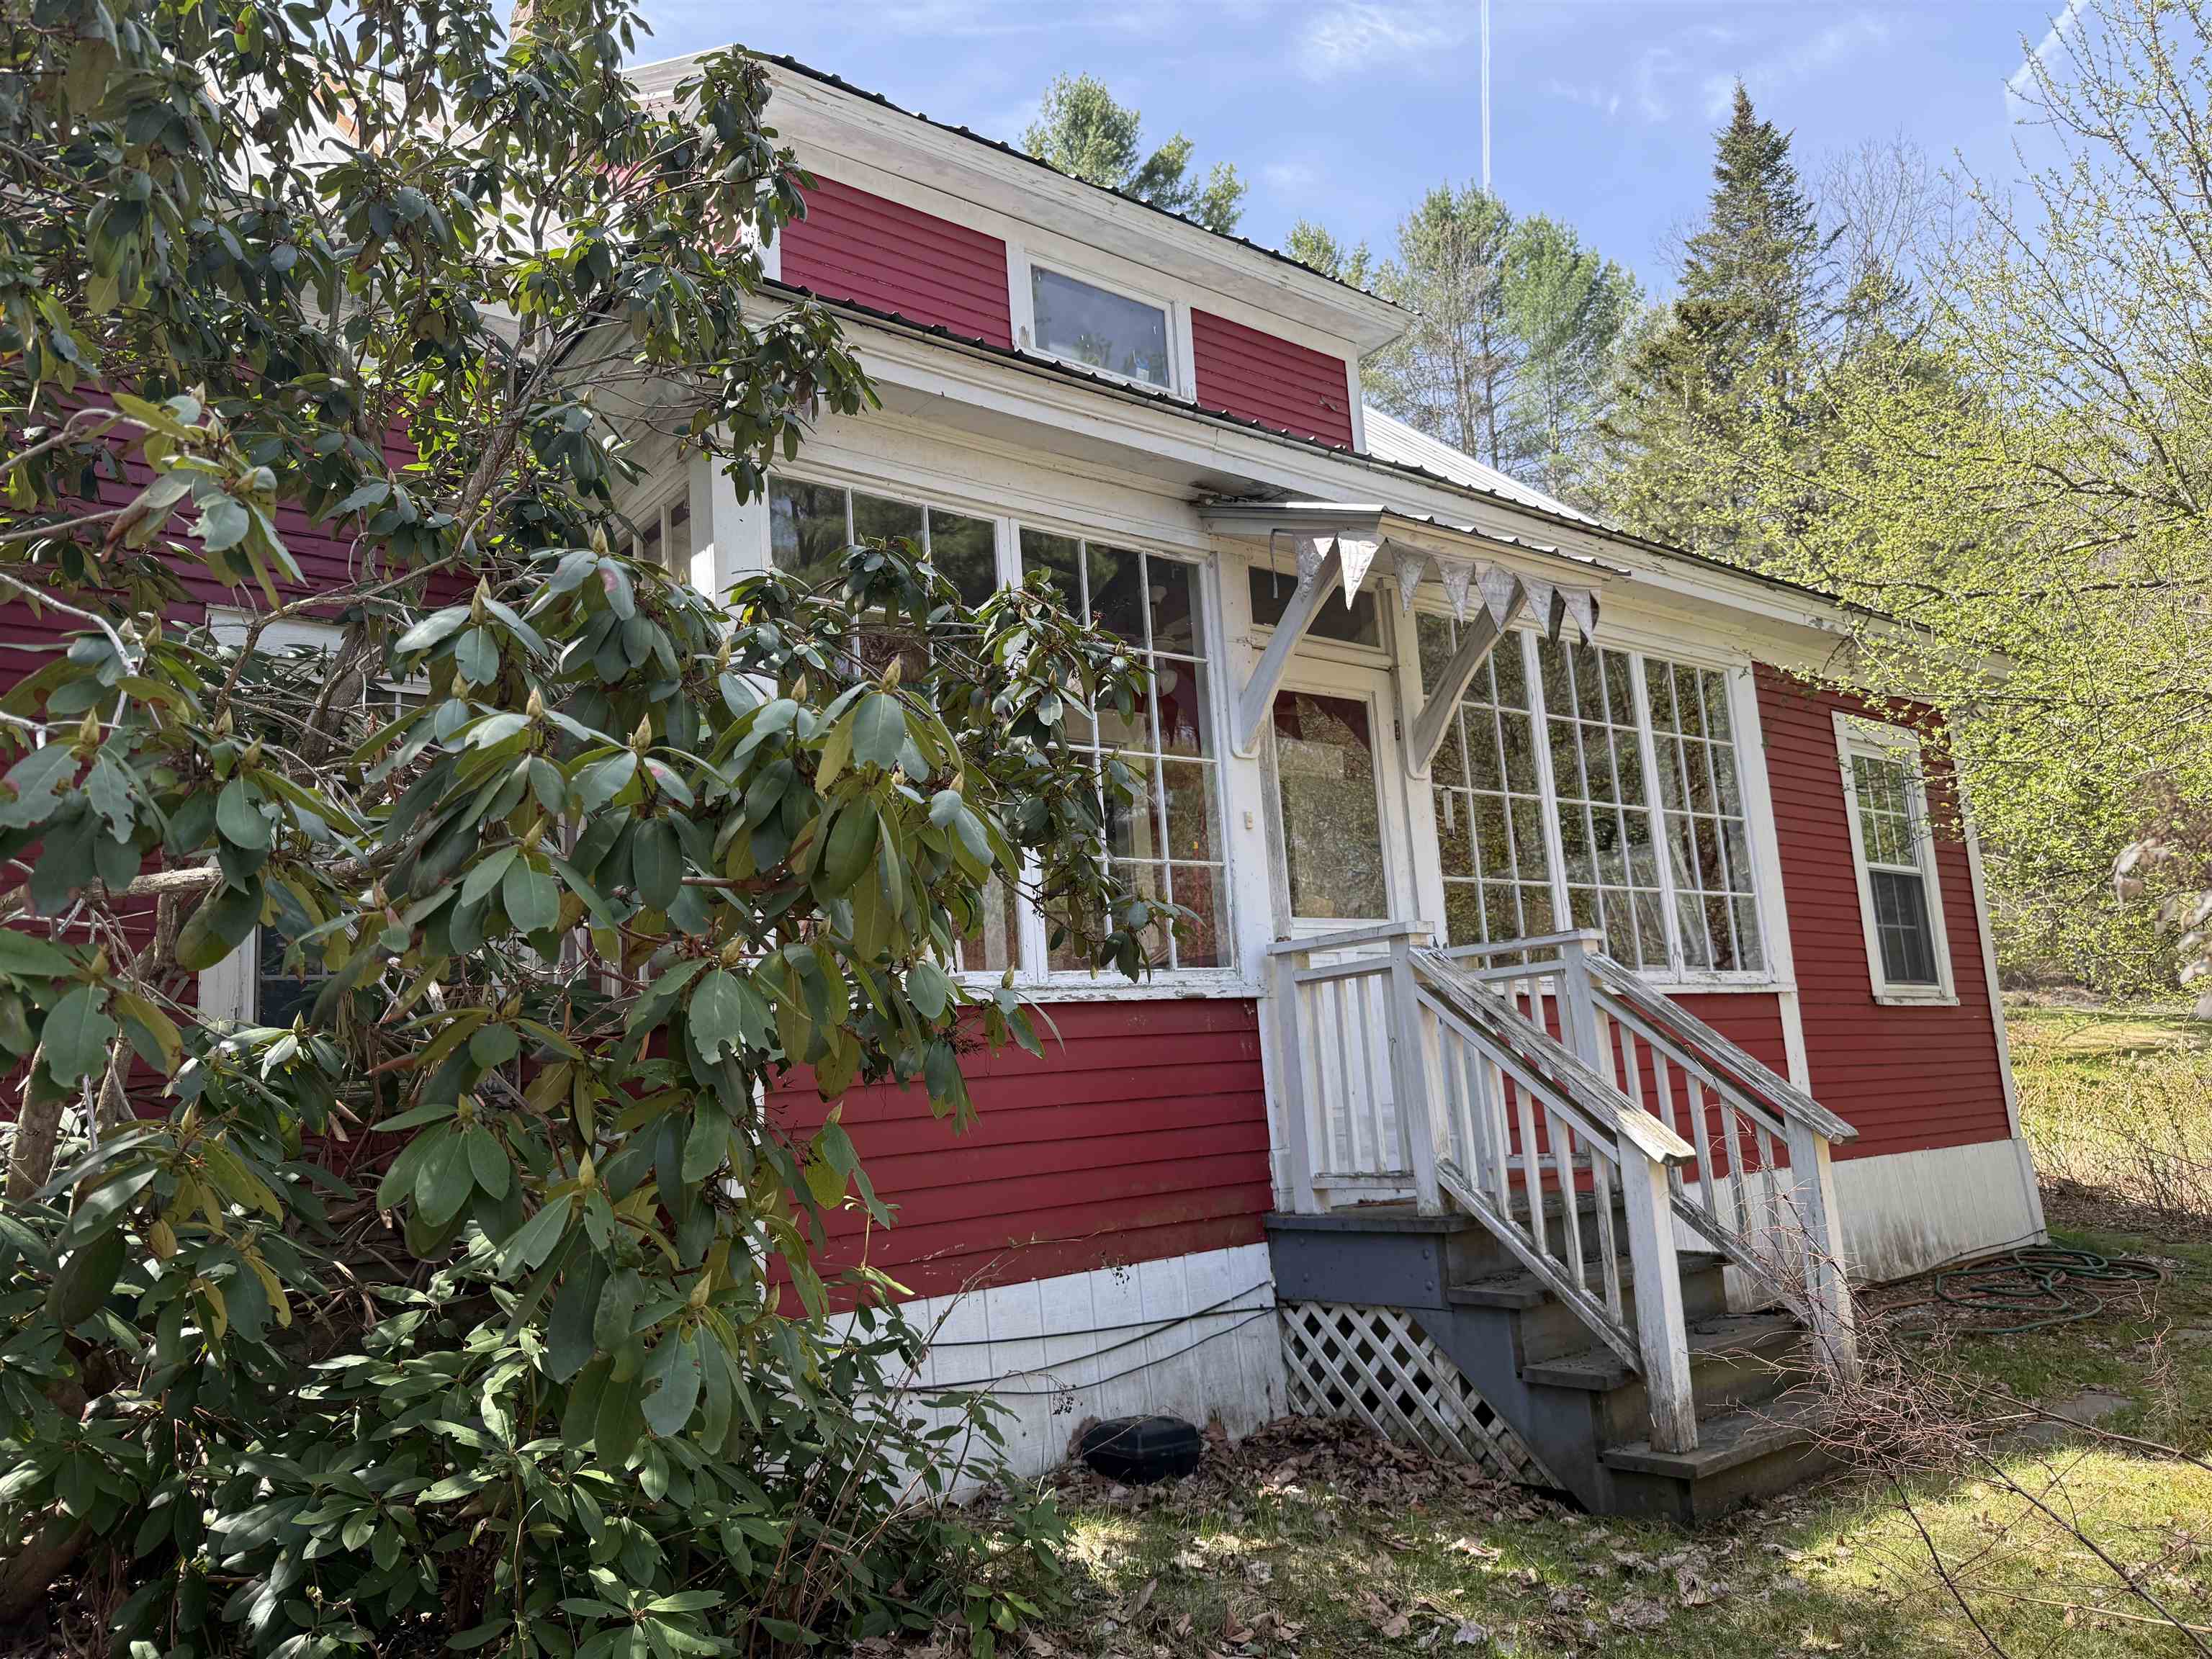
$465,000 | $240 per sq.ft.
Price Change! reduced by $85,000 down 18% on July 16th 2026
105 Craigue Hill
3 Beds | 2 Baths | Total Sq. Ft. 1939 | Acres: 17
Motivated Seller has reduced the price dramatically, on this 17 acre, property with a pond and 2 houses, just waiting for you to put your special touches on it. the private setting offers plenty of room for trails, gardens and more. Close to schools, shopping, medical services and recreation, this property offers privacy, views and a pond. This property also enjoys a beautiful guest house for visitors or a long-term rental. The main house is a traditional cape style with an abundance of porches for viewing wildlife. The entrance foyer and sitting area leads to the living room and the large dining room featuring built-ins. The oversized kitchen provides space for dining or perhaps an island, as well as family room space in front of the wood stove. The primary bedroom enjoys a private sitting area, office or perhaps your yoga space. With 2 more bedroom and 2 baths it is truly a delight. The detached garage hosts a studio/office space overhead. The second living space is located over the 2-car garage and is stunning with the interior done in wood, stonework, tile and more. The open concept living, dining and kitchen features plenty of cabinets and storage. The generous bedroom and bathroom are roomy and comfortable. The sunporch has room for the hot tub and offers views of the pond and mountains. The property has fruit trees, stone walls and some trails with land to develop more for walking or snowshoeing. See
MLS Property & Listing Details & 41 images.
|
|
|
|



